 Sovereign Aviation SolutionsDesign · Engineering · Completion
Sovereign Aviation Solutions presents
A private interior for the Boeing 767‑300. Warm wood, champagne light, cream leather and navy, from the forward door to the aft.
The idea
The Swann lays the cabin out as a residence in the air: a lounge and self‑service bar forward, thirty‑one full‑flat seats in the centre, and a conference room and private suite aft, all reached along one walking path on the port side. Every image on this page is a view of the layout drawing itself, rendered with the finishes applied.
Door 1 opens onto dark walnut and veneer‑faced units; guests turn aft straight into the lounge. Behind its own wall on the starboard side, the crew rest seats eight in four Diamond pairs at 58 in pitch, open at the forward end with a curtain line.
Two club chairs with a table between them, a 90 in divan and a second chair pair along the port windows, facing a walnut media wall with a flush 75 in screen and lit shelves on both sides.
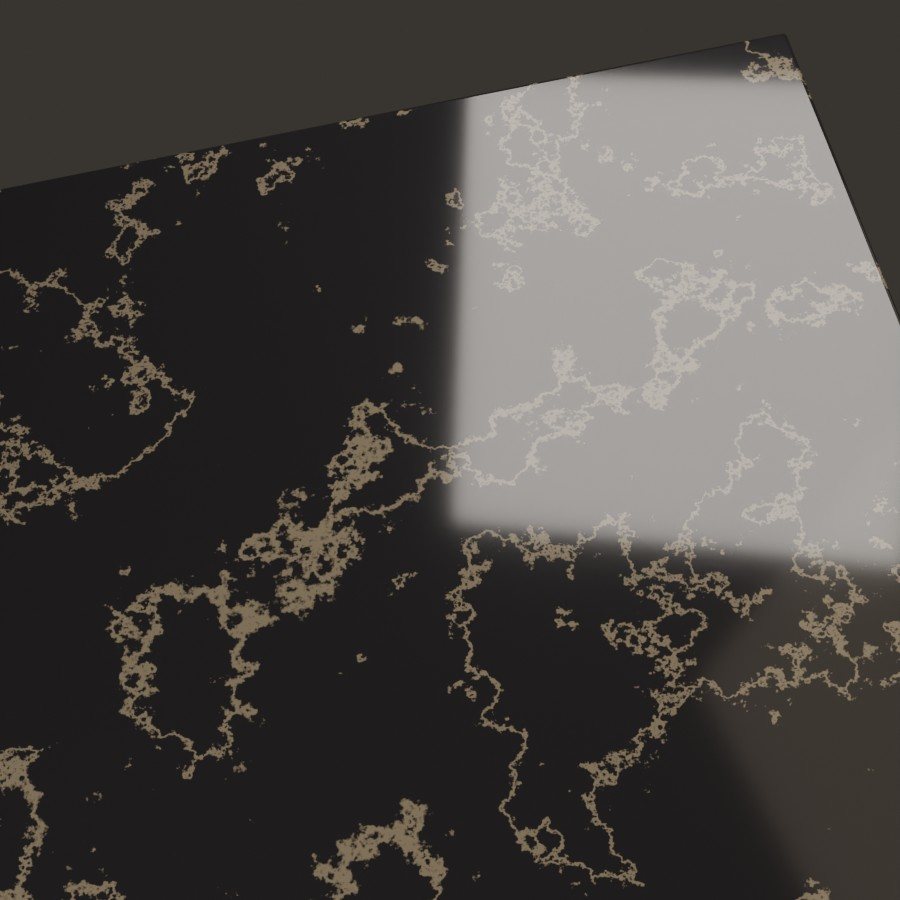
A self‑service bar from floor to ceiling: fluted walnut cabinets, a dark marble counter with a sink, a stocked beverage fridge, and two backlit display niches for bottles and glassware framed in walnut and polished metal.
Thirty‑one full‑flat seats, 2‑1‑2, every one on an aisle. Cream leather with navy headrests, walnut shells, chrome rails and open legroom at every seat.
A 105 in walnut table for six, a 65 in screen flush in the aft wall, low walnut cabinets with lamps in the starboard corners and two club pairs along the port windows. Pocket doors close it off at both ends.
The principal’s own sitting room: two club chairs with a table between them and a 90 in divan along the windows, four places that double as the suite’s take‑off seats.
A queen bed under the starboard windows with a walnut headboard, end tables with lamps, a 65 in screen facing the bed from the centre wall, and a private hallway aft to the suite’s own lavatory.
The layout
Nose at the left, starboard at the top. Doors are the gold marks. Read it forward to aft: door 1 and the entry, the crew rest behind its wall, the lounge and bar, the Diamond cabin either side of the overwing exits, the conference room, and the suite before door 4.

Materials
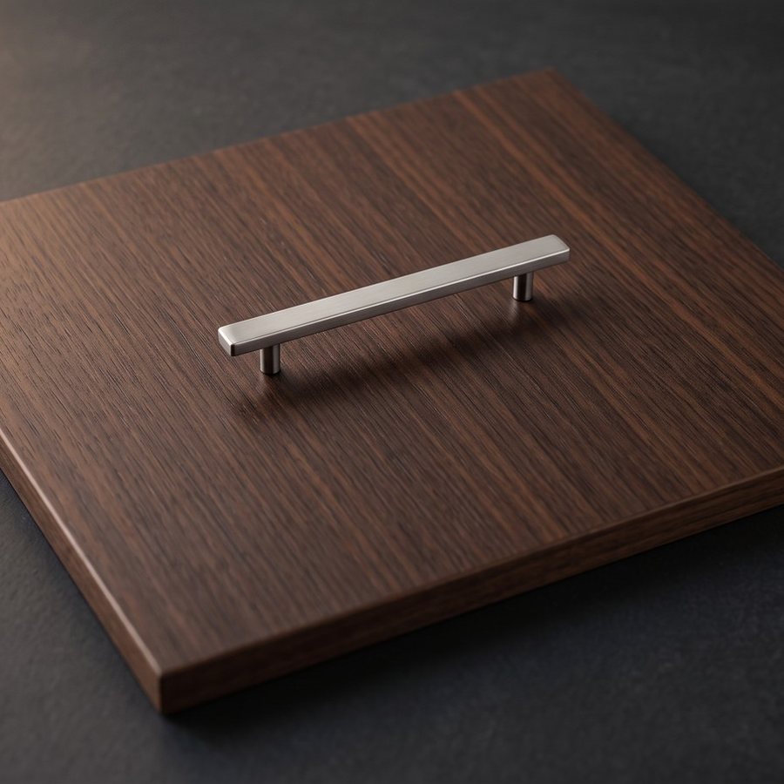
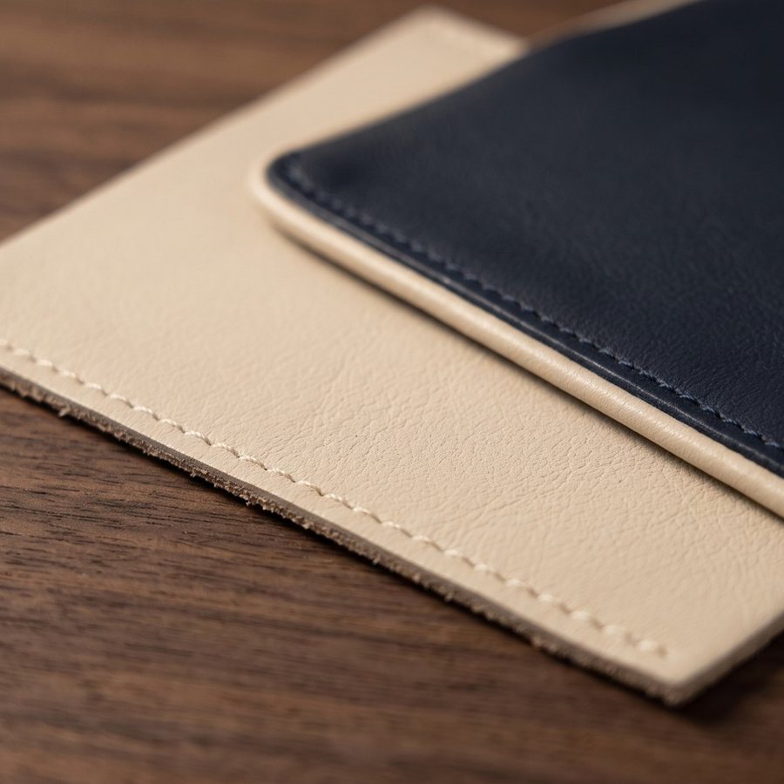
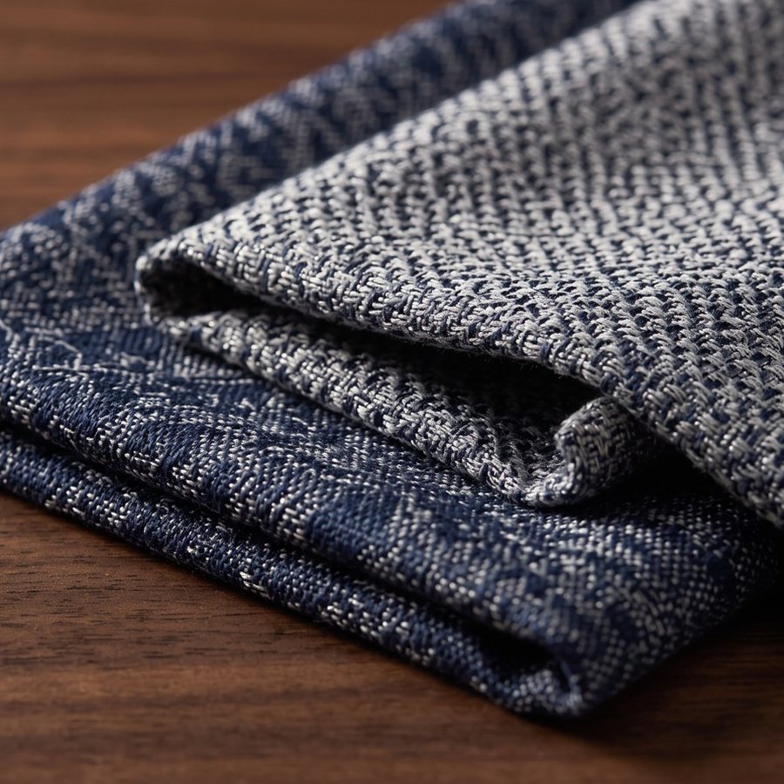
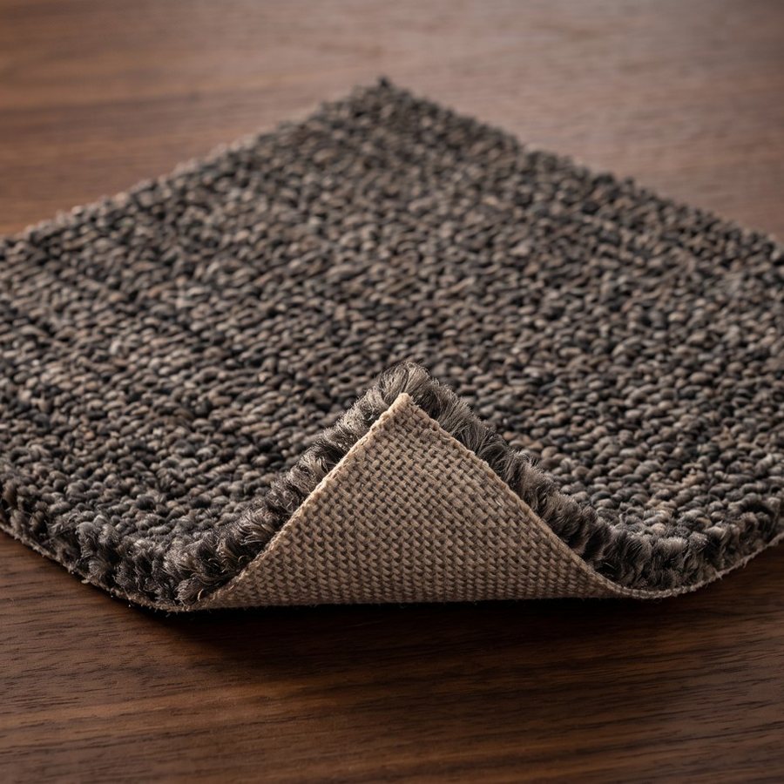
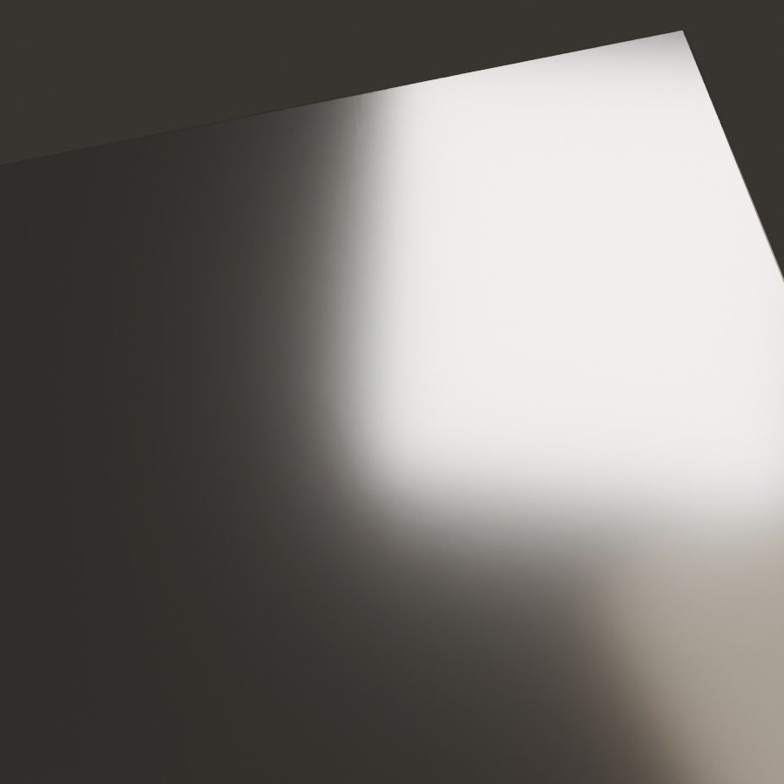
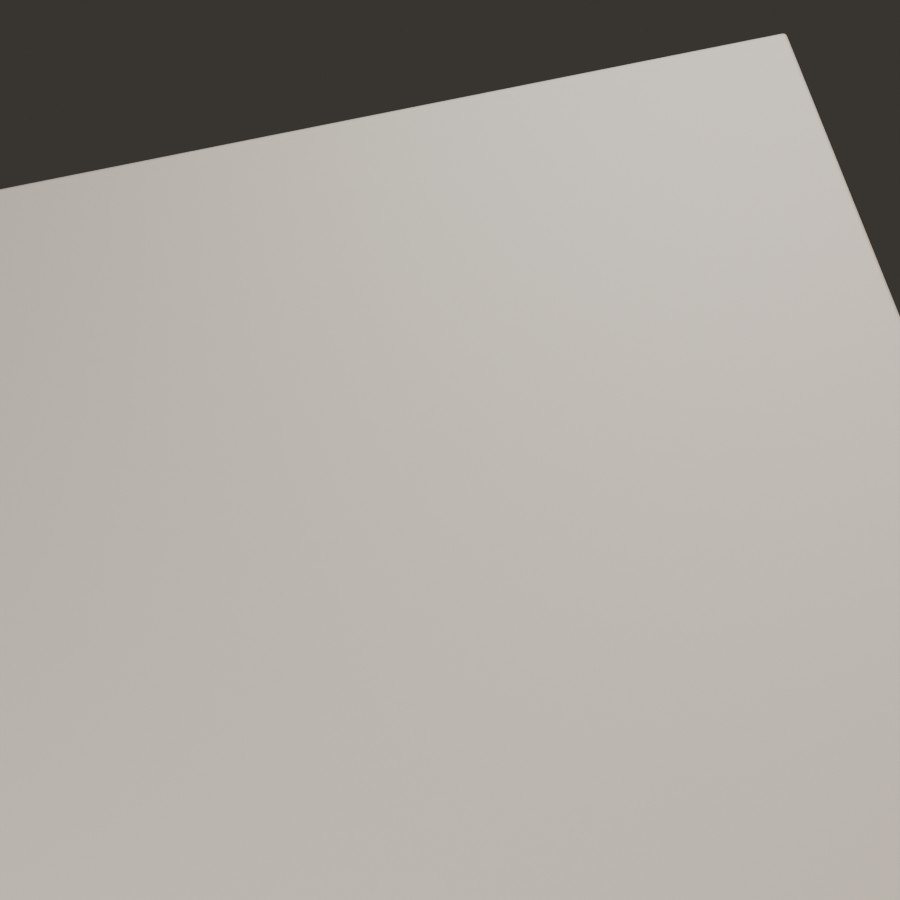
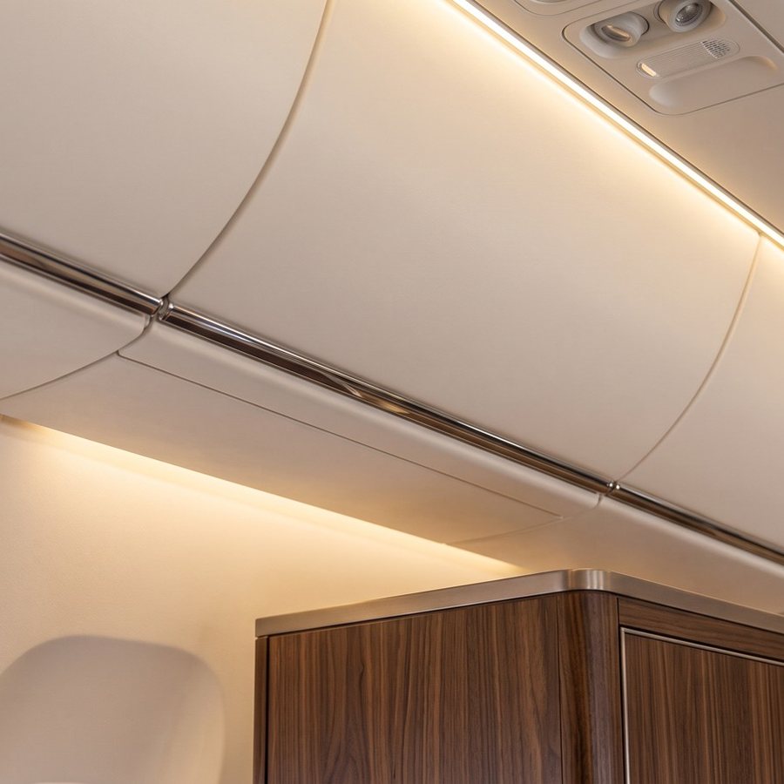
Satin walnut on every wall, table and cabinet; cream leather with navy inserts on the seats; navy jacquard; charcoal patterned carpet; dark veined marble at the bar; polished champagne metal on the trims and pulls; off‑white sidewall and ceiling panels under champagne cove light.
Step aboard
Eight stations from the entry to the bedroom. Look in any direction, step from room to room, on any phone or laptop.
Open the interior